Our Services
Design, engineering, survey, approval, construction and supply under one roof
MASS Regia Infra Solutions offers six connected services. Choose the one you need today or combine them for a smoother, more accountable project.
Architectural & Interior Design
Good buildings begin with good design. Our architects turn your needs, plot and budget into functional, comfortable and attractive spaces, inside and out.
Best for: Homes, apartments, offices, shops and commercial spaces.
Request this serviceWhat’s included
- Site analysis and space planning
- Concept design and design development
- Floor plans, elevations and sections
- 3D views to help you visualise the result
- Interior layouts, finishes, lighting and furniture planning
- Material and colour selection to match your budget
Structural, Electrical & Plumbing Design
Safe, efficient buildings depend on sound engineering. We prepare coordinated structural, electrical and plumbing designs so every system works together from day one.
Best for: New buildings, extensions and vertical expansions.
Request this serviceWhat’s included
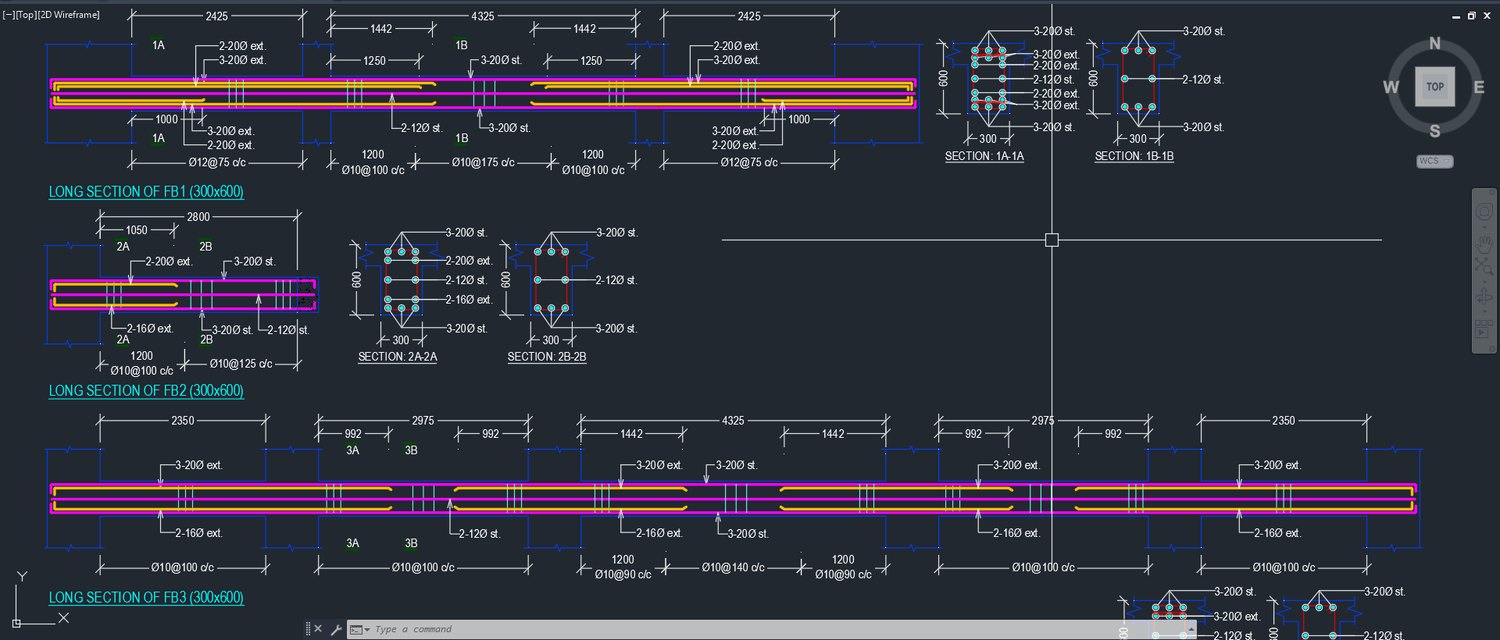
- Structural analysis and design of foundations, columns, beams and slabs
- Reinforcement and structural detail drawings
- Electrical load calculation, power, lighting and earthing layouts
- Water supply, sanitary and drainage design
- Coordination between architectural and engineering drawings
- Drawings ready for approval and construction
Soil Testing & Digital Survey
Know your land before you build. Soil investigation and accurate surveys reduce risk, avoid surprises and help select the right foundation.
Best for: Before any design, approval or construction begins.
Request this serviceWhat’s included
- Soil investigation and sample collection
- Laboratory testing and soil bearing capacity report
- Foundation type recommendations
- Digital land and topographic survey
- Boundary, level and area measurement
- Clear survey drawings for design and approval
Site Supervision & Construction
Quality is built on site. Our engineers and supervisors make sure work follows the approved drawings, specifications and safety practices at every stage.
Best for: Full construction or supervision-only support.
Request this serviceWhat’s included
- Construction as per approved design and specifications
- Daily site supervision by qualified engineers and supervisors
- Quality checks on materials and workmanship
- Progress monitoring and regular client updates
- Site safety and housekeeping
- Finishing, inspection and handover
Plan Approval
Approvals can be slow and confusing. We prepare the required drawings and documents and follow up with the relevant authorities on your behalf.
Best for: Residential and commercial building plans.
Request this serviceWhat’s included
- Review of plot and ownership documents
- Preparation of drawings as per applicable rules
- Submission and follow-up with authorities
- Handling of corrections and re-submissions
- Guidance on required permissions
- Updates until approval is received
Materials & Manpower Supply
Delays often come from missing materials or workers. We supply dependable materials and skilled manpower so your project keeps moving.
Best for: Our own projects and clients who build independently.
Request this serviceWhat’s included
- Cement, rod, brick, sand, aggregate and other building materials
- Finishing and fixture materials on request
- Masons, bar benders, carpenters, electricians and plumbers
- Skilled and general labour for site work
- Supply planned around the construction schedule
- Quality-checked materials with clear pricing
One Team, Start to Finish
Use any service on its own, or let us manage the whole journey.
Consult
Share your idea, plot and budget.
Investigate
Survey and soil testing to understand the site.
Design & Approve
Drawings prepared and submitted for approval.
Build & Hand Over
Supervised construction and final handover.
Frequently Asked Questions
Can I hire you for design only?
Yes. You can use any single service, such as design, soil testing, plan approval or supervision, without committing to the full project.
Do I need soil testing before design?
Soil testing is strongly recommended, because the foundation design depends on the bearing capacity of your soil.
Do you handle plan approval too?
Yes. We prepare the drawings and documents, submit them to the relevant authorities and follow up until approval.
Can you only supervise construction?
Yes. If another contractor is building, our engineers can supervise quality and progress on your behalf.
How do I get a quotation?
Contact us with your plot details and requirements. After understanding your needs we will share a quotation.